Tag Archives | kitchen design

Design Crush :: Black and White Kitchen

kitchen with stainless steel countertop and black window

Black & white. It’s a classic color palette for kitchen design. This chic kitchen by Tommy Smythe features upper cabinets in white and lower cabinets in black. The timeless color combo is paired with industrial stainless steel countertops, appliances and hood. The movement in the white Carrara marble subway tiles backsplash pulls it all together beautifully. The most striking element in this kitchen vignette however, is the window pane painted black. Love!

For more black and white kitchens and so much more, visit my Designer Kitchens board on Pinterest!

Wishing you a wonderful weekend!

Cristin

*image via DecorPad and Pinterest

Related Posts Plugin for WordPress, Blogger...
Read full story By on October 4, 2013 in contemporary decor, interior design, Interiors, Kitchen, tile

Designer Kitchen With Painted Floors



I came across this beautiful kitchen by San Francisco-based interior designer, Palmer Weiss while getting my daily dose of inspiration on Pinterest. The all white kitchen has a mix of traditional and contemporary elements including marble countertops, hicks pendant lights and stainless steel appliances. It was the fabulous and bold chartreuse painted flooring however,  that had me taking another look.

designer kitchen with painted floorsdesigner kitchen with yellow painted floors

I love it. Do you?

Cristin

Affiliate Shopping Alert…

*** With Father’s Day just around the corner, don’t miss the Father’s Day Cookout Gifts at One Kings Lane ***

Related Posts Plugin for WordPress, Blogger...
Read full story By on May 16, 2013 in contemporary decor, interior design, Interiors, Kitchen, kitchens, Uncategorized, window treatments

San Francisco Decorator Showcase 2013 :: The Family Kitchen

Today kitchens are the heart of every home. It’s where guests mingle, family meetings are held, and meals are prepared and enjoyed. For this reason, designers are getting back to the basics of functional kitchen design. And although the kitchen was placed in the back corner of the 19th century built home that’s this year’s San Francisco Decorator Showcase, designer Alison Davin of  Jute created an inviting space the whole family would love.

San Francisco Decorator Showcase // Kitchen by Jute Interior Design(photo via Houzz)

A long farm table anchors the space and serves multiple functions. It’ a place for meal prep, family dinner or homework. It’s also a wonderful mix of traditional with the contemporary cabinetry.

kitchen art gallery // kitchen design // San Francisco Decorator Showcase

The lovely gallery wall was a pleasant surprise in the kitchen. It made the space more personal. Although not the kids’ art, this would be a great place to showcase your children’s masterpieces.

designer grey kitchen by Jute Interior Design // San Francisco Decorator Showcase

The cabinetry is painted in a dark navy. It has lots of gray to it though. The dark color is a beautiful contrast to the beech countertops. The geometric ivory and silver terra-cotta tile adds a modern element on the backsplash.



sweet green floral arrangementSan Francisco Showcase - Designer Kitchen - Jute Interior Designcorner kitchen cabinet solution // Kitchen by Jute // San Francisco Decorator Showcase

Corner cabinetry can be tricky. This design for an espresso maker, coffee mugs and cook books is brilliant!

kitchen sitting area with fireplace // San Francisco Decorator Showcase Kitchen

In a small alcove off the kitchen, Alison cleverly created a cozy fireplace seating area with kid-friendly leather club chairs. It’s a perfect place for kid’s to play or parents to have a glass of wine.

farn house kitchen sink + herringbone wood floors + kitchen door

The herringbone flooring is outstanding.

live plant wall with Japanese maples // San Francisco Decorator Showcaseoriginal Japanese painting - Garden Courtyard - San Francisco Decorator Showcase

Just outside the kitchen sits a charming garden courtyard. Designed by Davis Dalbok of Living Green Design, the garden features seven original Japanese paintings and a stunning living vertical wall of cascading maples, conifers and mosses. It’s a beautiful view from the kitchen’s window.

Stay tuned! I have lots of more San Francisco Decorator Showcase and Peninsula Volunteers Decorator Show House rooms to show you!

And in case you missed it, here’s the showcase Living RoomDressing Room and Maker’s Mark Retreat.

Cristin

*all images unless stated are property of Simplified Bee

Related Posts Plugin for WordPress, Blogger...
Read full story By on May 5, 2013 in family rooms, gallery wall, interior design, Interiors, Kitchen, kitchens, tables, tile, Uncategorized

Client Design Reveal :: Kitchen Design Transformation


Today I’m excited to be sharing a client’s eat-in kitchen that was recently updated. I’ve provided before and after pictures so you can see the kitchen design transformation. It’s quite dramatic.

Kitchen Design Update with Carrara Marble Countertops

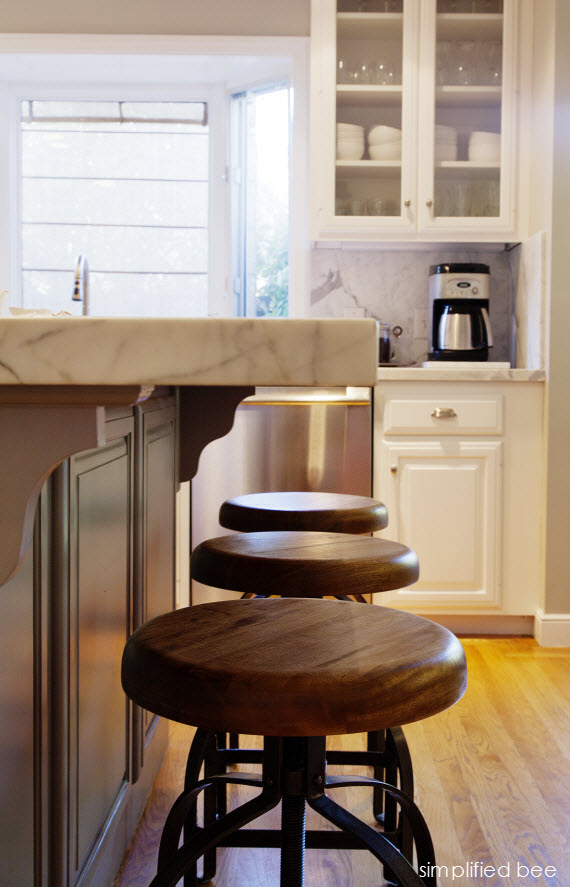
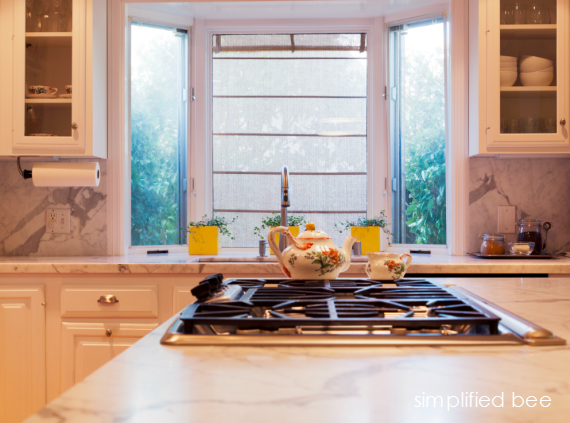
In the kitchen the counters and backsplash were replace with gorgeous carrara marble. The gray veining is really beautiful. The island originally didn’t allow for seating, so we extended the marble and provided space for three barstools. The base of the island was painted a stoney gray to provide contrast with the white marble.

Other updates in the kitchen included new cabinetry hardware, a pair of pendant lights and an under-mount sink in stainless steel.  The cabinetry, flooring and appliances all remained the same.

cararra marble kitchen islandcarrara marble kitchen counters


To maximize the space in the dining area, I had a custom L shaped bench created (with storage drawers of course!). It is topped with a kid-friendly vinyl cushion in a metallic silver.  A rectangular trestle table and bright yellow ladder back chairs were also added so that the whole family can enjoy the space.

yellow and gray great room kitchen nook

The family was thinking of moving to a new home, but after the kitchen was updated they decided to stay. It makes me so happy to think I helped a client love their home.

I have more pictures of this clients home that I’ll be sharing soon!

A big thank you to Michaela and Summer for helping me with the photoshoot!

– Cristin

*Photo Credit: PlumLily


Related Posts Plugin for WordPress, Blogger...
Read full story By on October 29, 2012 in breakfast nooks, Interiors, Kitchen, lighting, storage, tile