Tag Archives | designer bathrooms

Book Review :: Patina Farm

When I started blogging back in 2009, there were a few hundred decor bloggers out there. Now there are thousands and it’s been really hard to keep up with all my favorites because the list just gets longer and longer. One blog that I’ve followed from the very beginning is Velvet & Linen by interior decorator, Brooke Giannetti.  We quickly bonded on interior design, being moms and raising backyard chickens. At the time, Brooke and her world-renown architect husband, Steve were living in a lovely home in suburban Santa Monica, California. I’ll never forget her decision (which she shared on her blog) to leave the bustling, star-studded Los Angeles community for the quite, serene oasis of Ojai Valley – situated just south of Santa Barbara. I was inspired by her bravery to move her school aged children, build her dream home and follow her heart to spend her free time in nature.
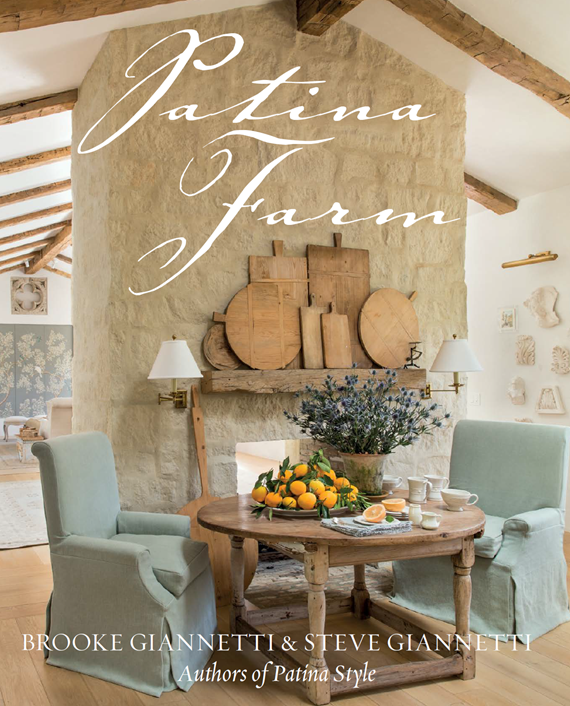
Patina Farm // Book Review // via @simplifiedbee

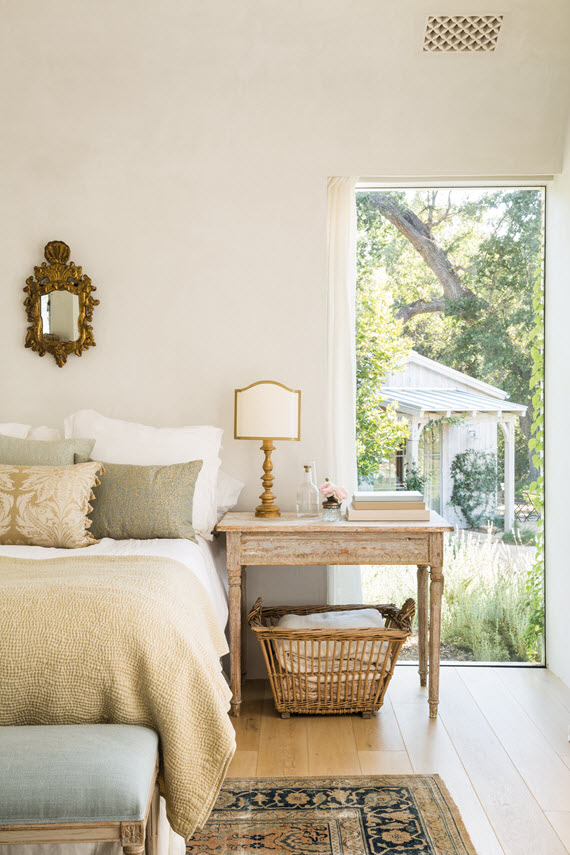
Over the course of the last few years, I’ve watched Brooke and Steve’s dream unfold and was thrilled to hear that they were going to give us a tour in their just released book, Patina Farm . Through 150 stunning images and beautiful sketches by Steve, the book delivers a detailed account of inspirations, architectural elements, and various influences the designing couple encountered throughout the process. I found it interesting that the number one influence in their home’s footprint was sunlight. To achieve their goal of maximizing sunlight in and outside the home, they situated the house so that the back faces south. They also balanced the light in rooms by adding windows to two or three sides allowing for natural light for greater lengths of time. The connection of the indoor and outdoor spaces just flows in this house – allowing the family to reach their goal of of being surrounded by nature.
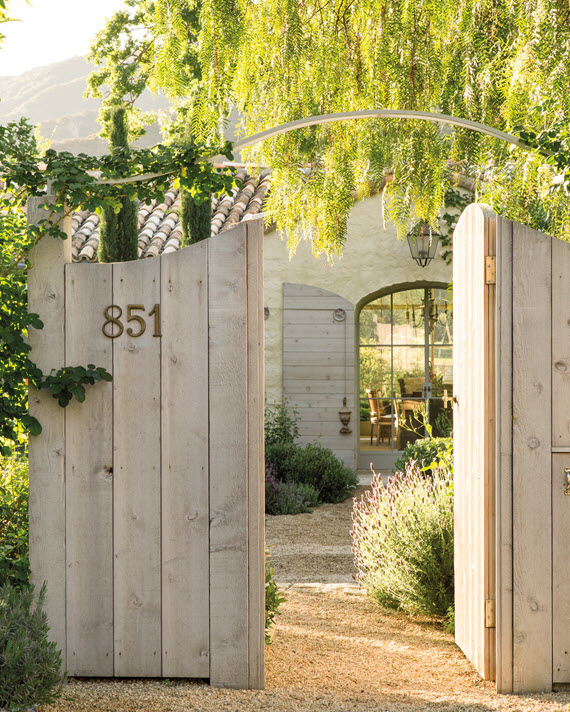
front gate // Patina Farm

The mix of materials used throughout Patina Farm was heavily influenced by French, Spanish and Belgium design and included galvanized steel, terra-cotta roof tiles, limestone, glass steel doors, and reclaimed barn doors to name a few. The Giannettis wanted their home to feel as it was built over time this mix helps them achieve that look. The result is a home that’s stunning from every angle. It’s superbly elegant, yet inviting and unpretentious. Brooke and Steve make it look effortless.
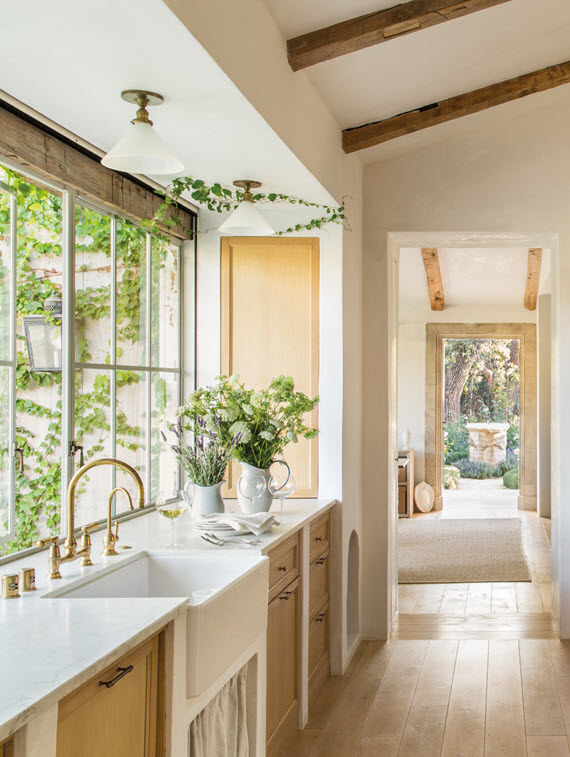
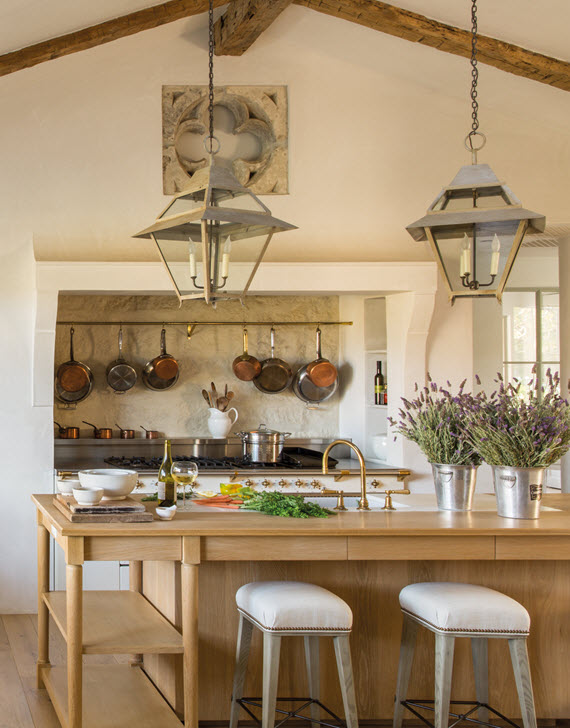
farm sink kitchen // steve and brooke giannetti // patina farmkitchen // steve and brooke giannetti // patina farm

One of the main reasons we built Patina Farm was to show our children the power of a dream. – Steve & Brooke Giannetti, Patina Farm
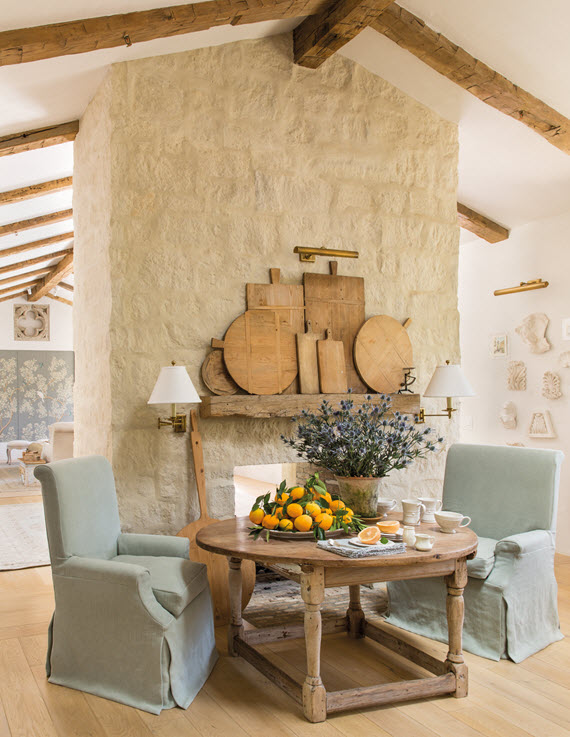
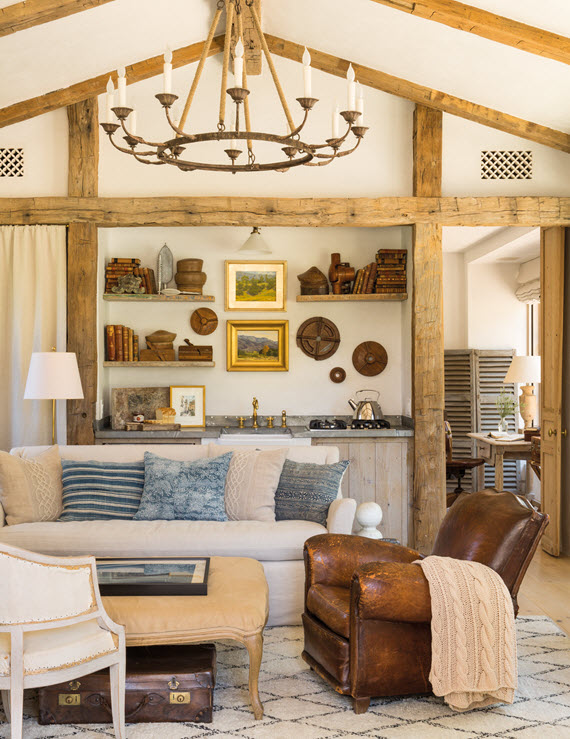
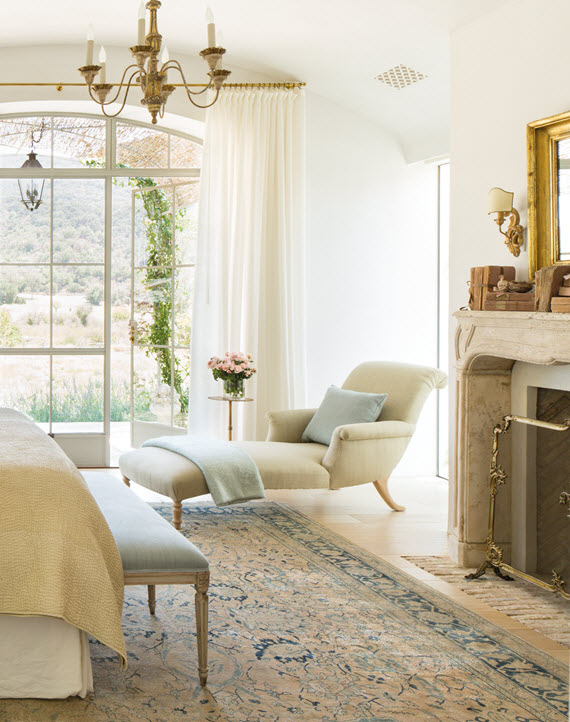
breakfast area // steve and brooke giannetti // patina farmliving room // steve and brooke giannetti // patina farmmaster bedroom // Patina Farm // Book Reviewmaster bedroom chaise // steve and brooke giannetti // patina farm

This one of the loveliest decor books I’ve read and I’m amazed at how intimate it is. From the first page, Brooke and Steve welcome you into their home in the most down-to-earth, personal way. I highly recommend taking a tour of Patina Farm for yourself!

*photographs by Lisa Romerein from Patina Farm by Brooke Giannetti and Steve Giannetti, reprinted by permission of Gibbs Smith

**this post contains affiliate links

Related Posts Plugin for WordPress, Blogger...
Read full story By on March 8, 2016 in Bathroom, Bedroom, book, book review, Features, Garden, interior design, Interiors, Kitchen, Living Room, outdoor living, Uncategorized

One Room Challenge Fall 2015 :: Favorites

Whew! I’m quite relieved that the One Room Challenge (although a blast!) is behind us. The process and experience was really amazing, but exhausting. I’m so thankful to have worked with Linda from Calling it Home who created it all and with the generous event sponsors including, Bassett Mirror, Bellacor, DecoratorsBest, Farrow & Ball, Lowes, Mark & Graham, Minted, and oomph. Thanks so much!

A huge thank you to you, my readers. I’ve been overwhelmed by the supportive and loving comments, emails, and thumbs up you’ve sent my way. Many thanks!!!

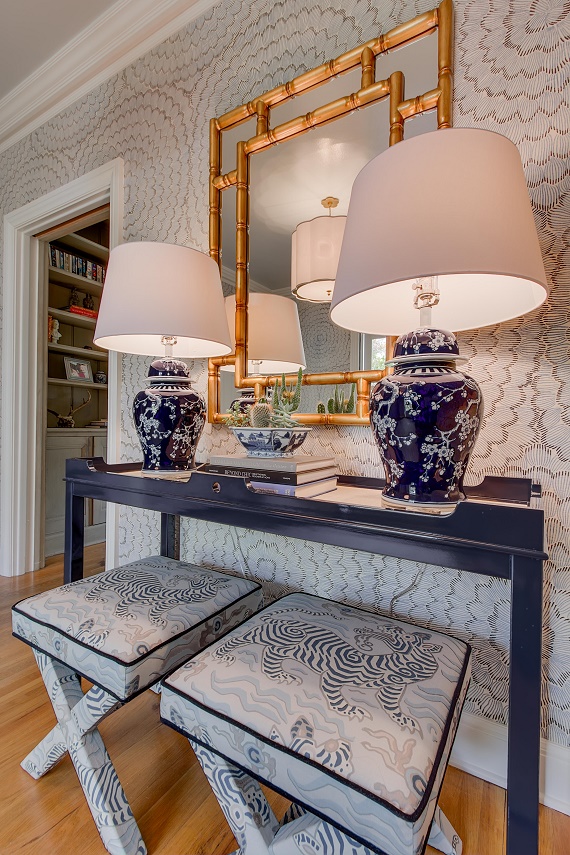
chinoiserie foyer // design by @simplifiedbee

Oh, did you have a chance to take a look at the other 19 designers and bloggers that participated in the challenge? If so, were you blown away by the talent and gorgeous designs too? Here are a few of my favorite ORC transformations…
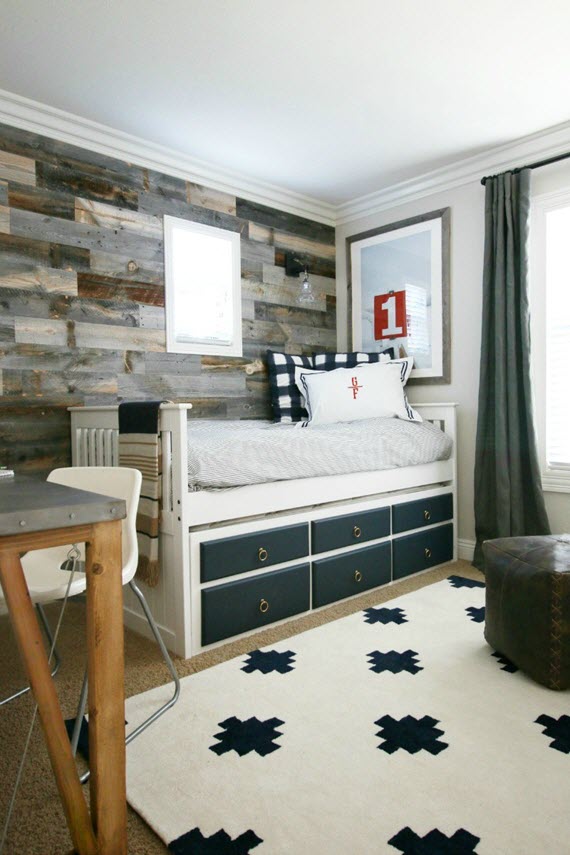
traditional + rustic boy's bedroom // design by a thoughtful place // via @simplifiedbee

I fell head-over-heals for Courtney’s design of her little boy’s bedroom. The traditional and rustic mix is fabulous. The reclaimed wood wall, handmade desk and pops of navy are just right. This room has lots of sentimental touches too which make the space all the more special.

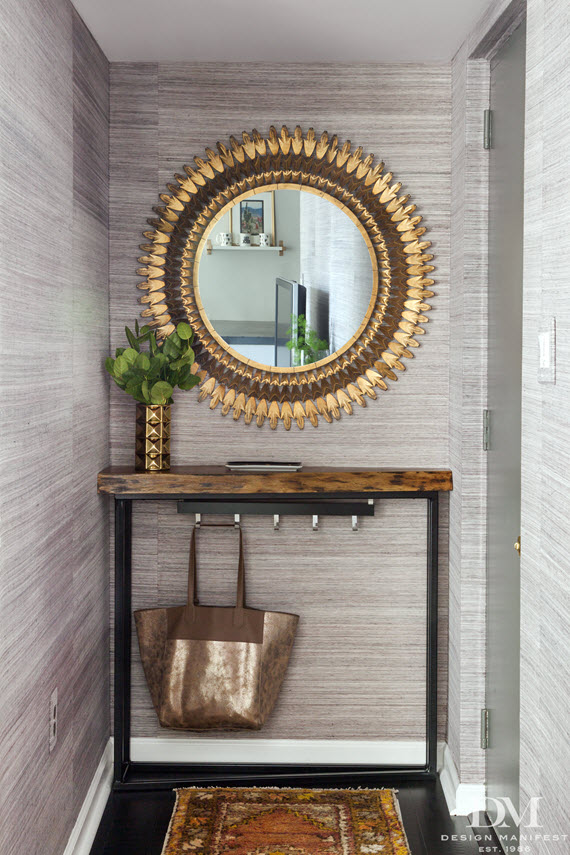
small entryway // design manifest // via @simplifiedbee

Interior Designer, Naomi of Design Manifest pulled of a not so small feat for her One Room Challenge. It was really a One Condo Challenge! There are so many fabulous design details throughout, but my favorite is her small entryway which she covered in grasscloth, had a custom table made and hung a stunning mirror.

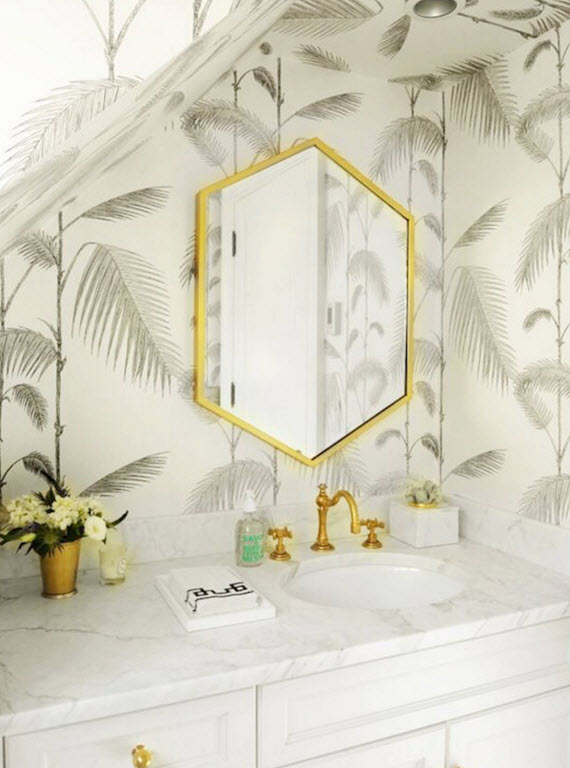
palm tree wallpaper // bathroom by the zhush // via @simplifiedbee

I’ve had my eye on the gorgeous silver palm tree pattern wallpaper for sometime, so I was thrilled to see Sue of The Zhush use it in her bathroom design. Her use of brass in the fixtures and hex mirror are spot on too. Love it!

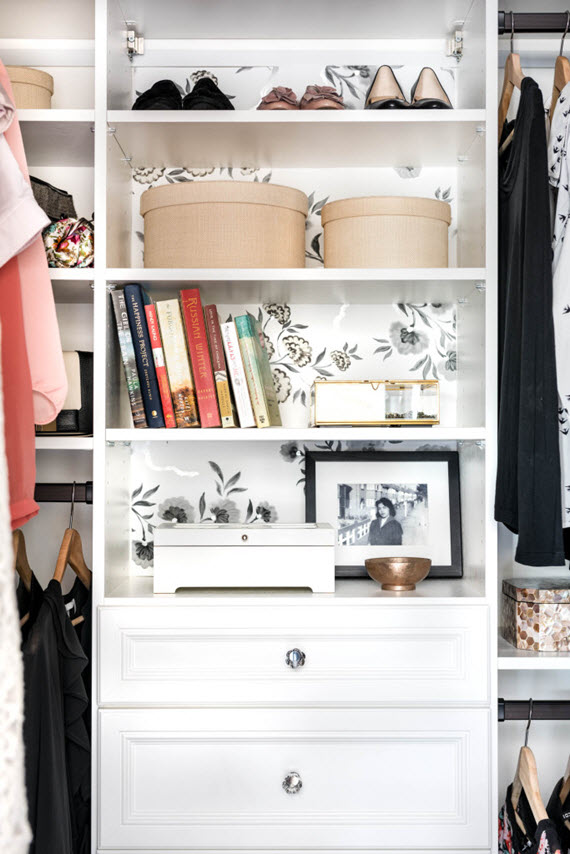
walk-in closet design // vanessa francis design // via @simplifiedbee

Vanessa Francis of Decor Happy designed a wonderful master bedroom retreat. I am especially smitten with her walk-in closet design and how she backed the open shelving in a floral wallpaper. Stylish organization – you know I love it!

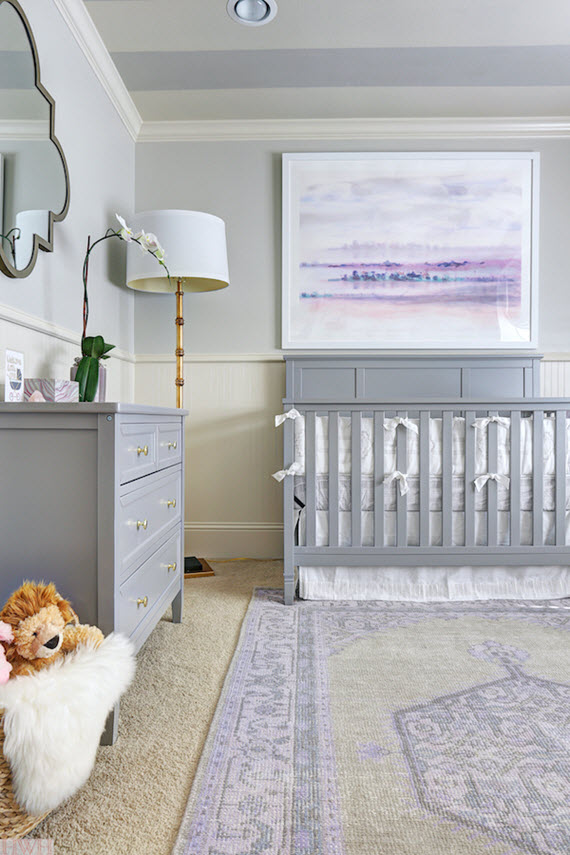
baby girl's lavender nursery // hi sugarplum! // via @simplifiedbee

Nursery designs are personal favorites of mine and so naturally I adored the sweet lavender room for Megan’s baby-girl-to-be. Working with designer Sita Montgomery, Megan created a space layered in color, texture and pattern. The room actually started out a neutral nursery, but once baby girl was announced the room took on a more feminine feel.

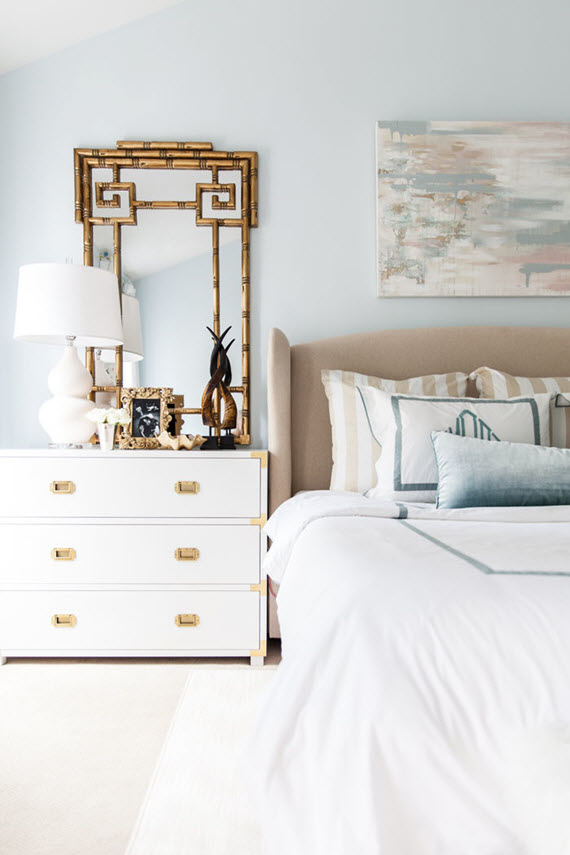
serene bedroom design // style your senses // via @simplifiedbee

Isn’t this bedroom design by Mallory of Style Your Senses so serene? It’s just about the same color palette I’ve used in my own bedroom! I’m loving the campaign dressers and chinoiserie mirrors flanking the cozy upholstered bed. Fabulous!

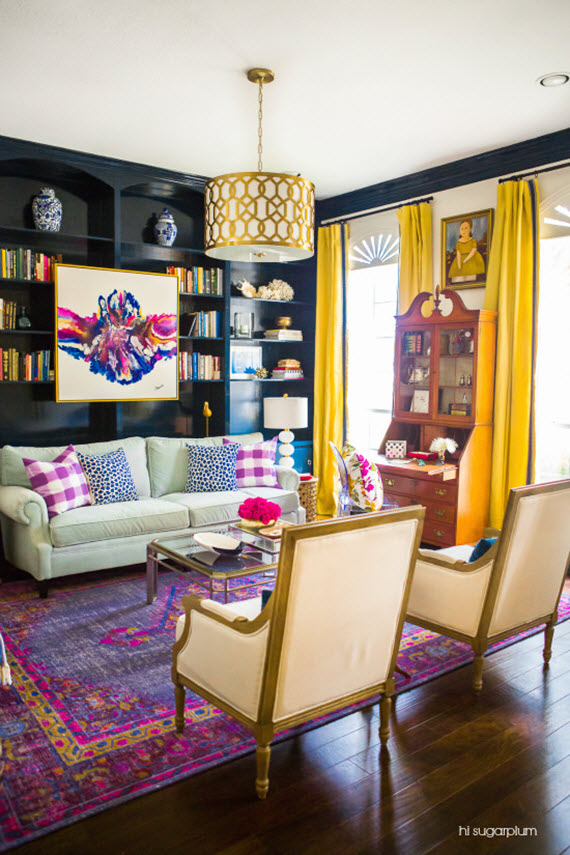
colorful living room // hi sugarplum // via @simplifiedbee

Cassie of Hi Sugarplum! transformed her living room into an inviting, colorful and sophisticated space. She collaborated with Kristin of the Hunted Interior for the overall design. I love the layers in this room the most. Checks, animal and abstract patterns work brilliantly together. And that built-in in navy high gloss is brilliant.

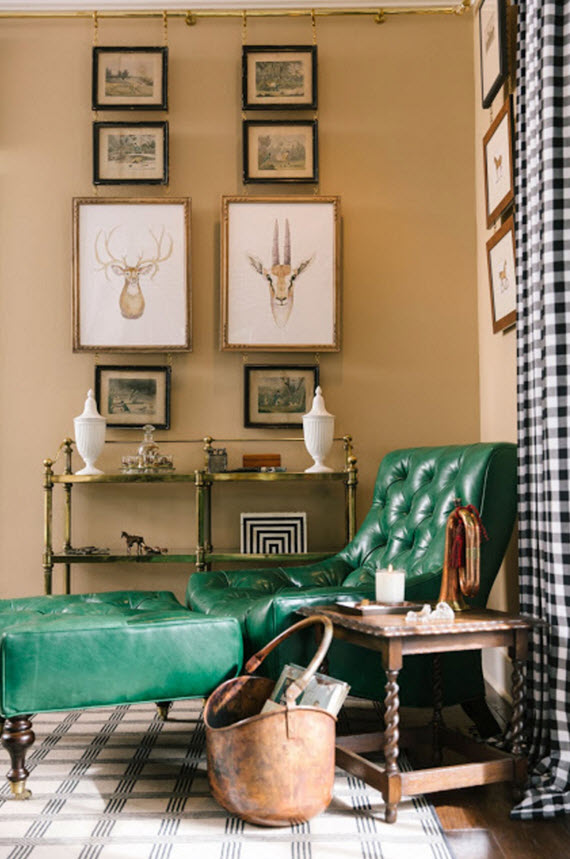
chic countryside living room // kimberly schlegal Whitman // via @simplifiedbee

Another fabulous living room design for the One Room Challenge was by TV host, author and lifestyle expert, Kimberly Schlegal Whitman. Her English Countryside inspired living room for her family’s ranch is quite a treat! I’m particularly loving this corner with leather green chair, brass & glass bar and buffalo check drapery.

Be sure to check out all the other One Room Challenge Fall 2015 participants here:


The Land of Nod, design for kids and people that used to be kids

Related Posts Plugin for WordPress, Blogger...
Read full story By on November 16, 2015 in baby nursery room, Bathroom, bathrooms, Bedroom, bedrooms, Boy, boy's bedroom, brass, Closets, foyers, interior design, Interiors, Living Room, Organization, wallpaper

Hampton Designer Showhouse 2015

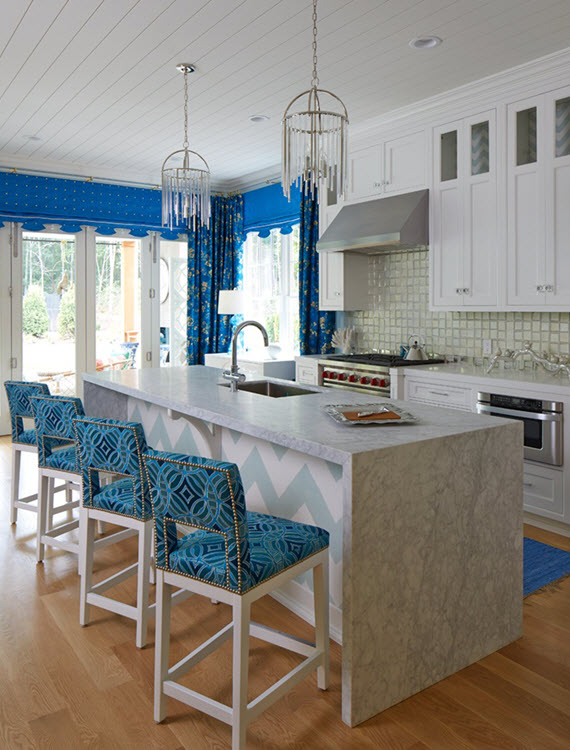
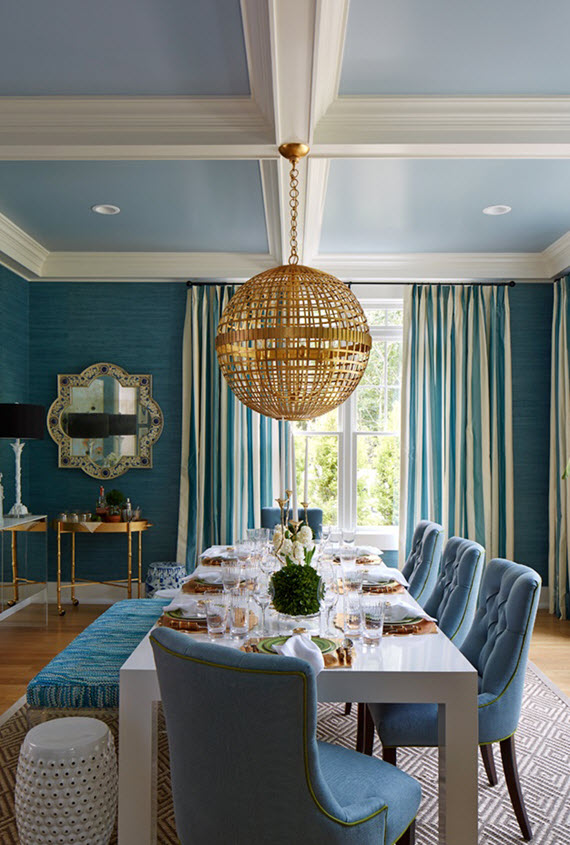
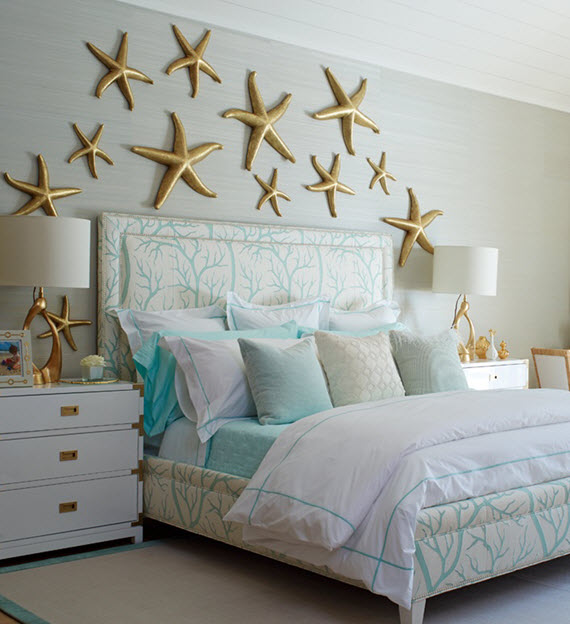
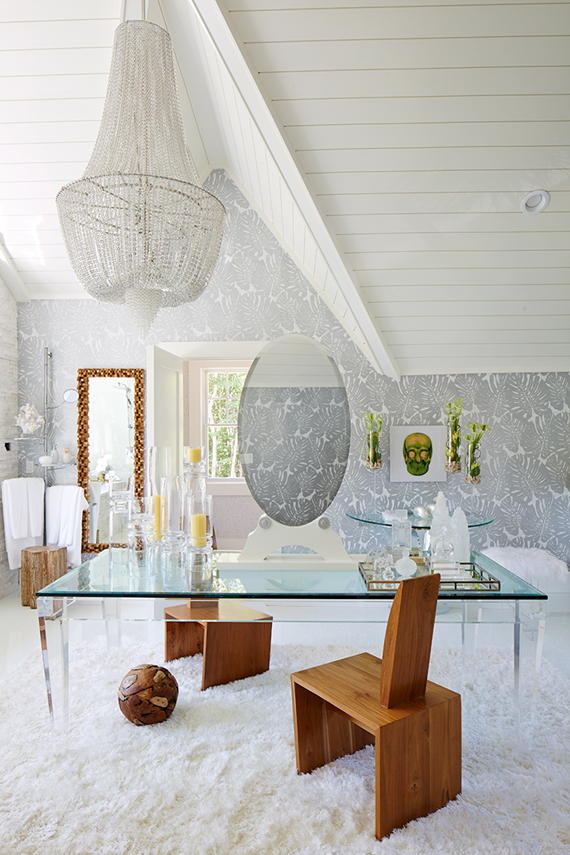
Need a little dose of sophisticated, yet relaxed Hampton style? Take a peek into the Hampton Designer Showhouse 2015 featuring 25 top tier interior designers. Located at 233 Old Sage Harbor Road in Bridgehampton, New York the designers transformed the barn style house into a decorating masterpiece. One notable trend throughout the home was the use of the color blue. I’ve pulled a few images of the showhouse featuring the the hue that typifies coastal living.

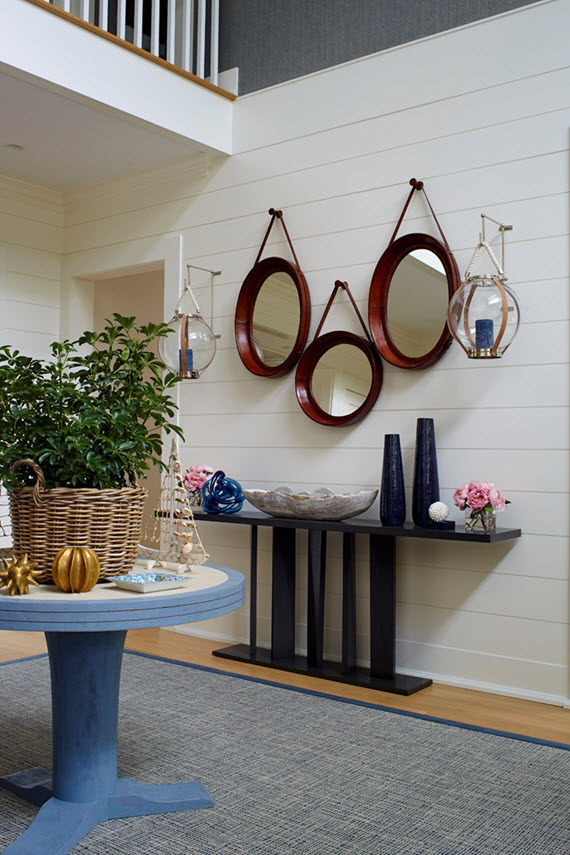
nautical foyer // hampton decorator showhouse 2015

Foyer // Elissa Grayer Interior Design

Kitchen // Hampton Designer Showhouse 2015

dining room // hampton designer showhouse 2015
Dining Room // Barbara Page Home
master bedroom // hampton designer showhouse 2015
Master Bedroom // Dyfari Interiors
master bathroom // hampton designer showhouse 2015
Master Bathroom // Baltimore Design Group

For over 25 years, Traditional Home has featured beautifully appointed show homes across the country and the Hampton Designer Showhouse continues to be a favorite,” commented Ann Omvig Maine, editor in chief, Traditional Home. “Year after year, the participating designers continue to surprise and delight us, creating beautiful spaces which we showcase prominently in our coverage. It’s for these reasons Traditional Home is thrilled to serve as the National Media Sponsor for 7 consecutive years.”

blue bedroom // hampton designer showhouse 2015

Bedroom 3 // Hagins & Mortimer Design

mudroom // hampton designer showcase 2015

Mudroom // Scot Meacham Wood Design

This of course is just a small selection of the beautiful designs showcased this year. To get a grand tour, showhouse is open to the public now through Labor Day, September 7, 2015.  For more information and to purchase tickets, please visit www.hamptondesignershowhouse.com.

*photo credit: Phillip Ennis Photography

Related Posts Plugin for WordPress, Blogger...
Read full story By on August 10, 2015 in Bathroom, bathrooms, Bedroom, bedrooms, color, contemporary decor, design trends, dining rooms, Features, foyers, interior design, Interiors, Kitchen, kitchens

Designer Crush :: Megan Tagliaferri

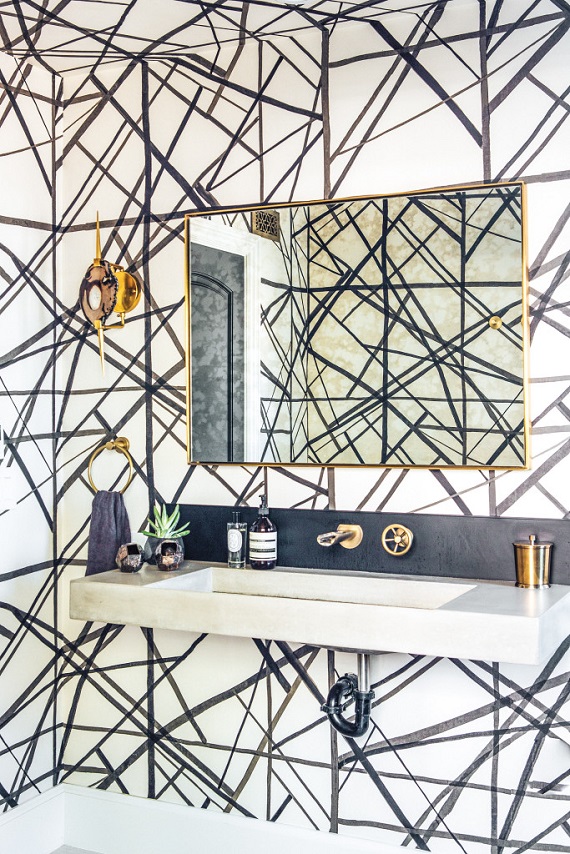
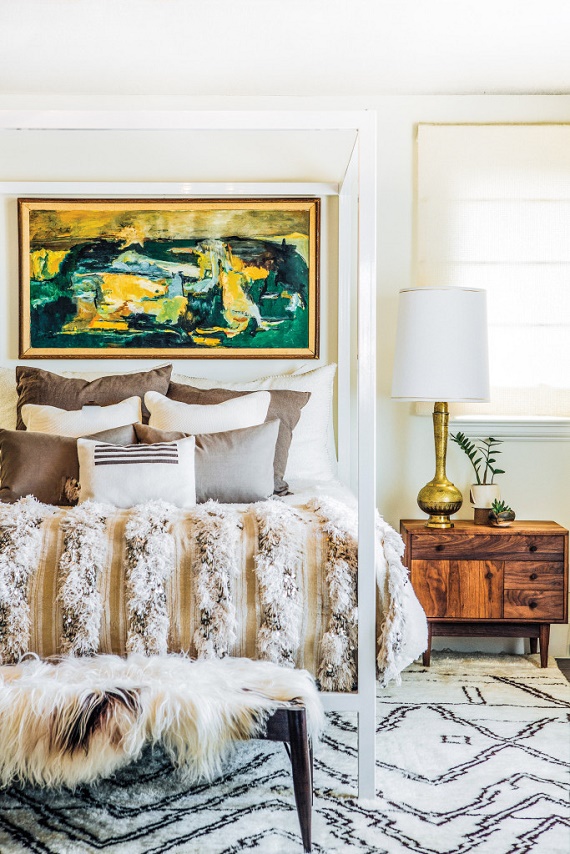
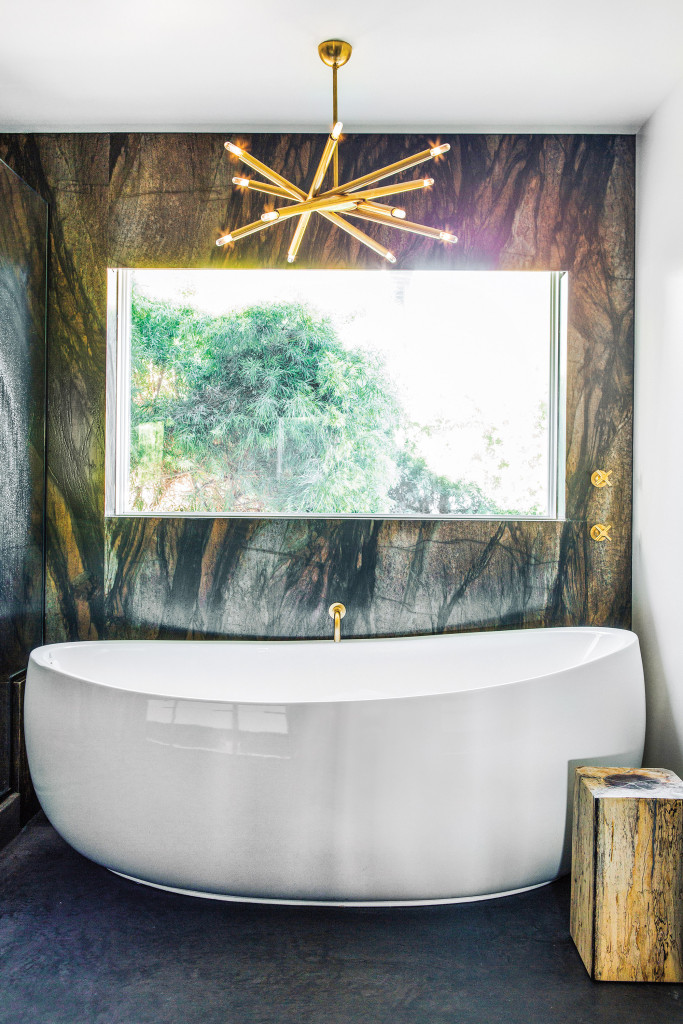
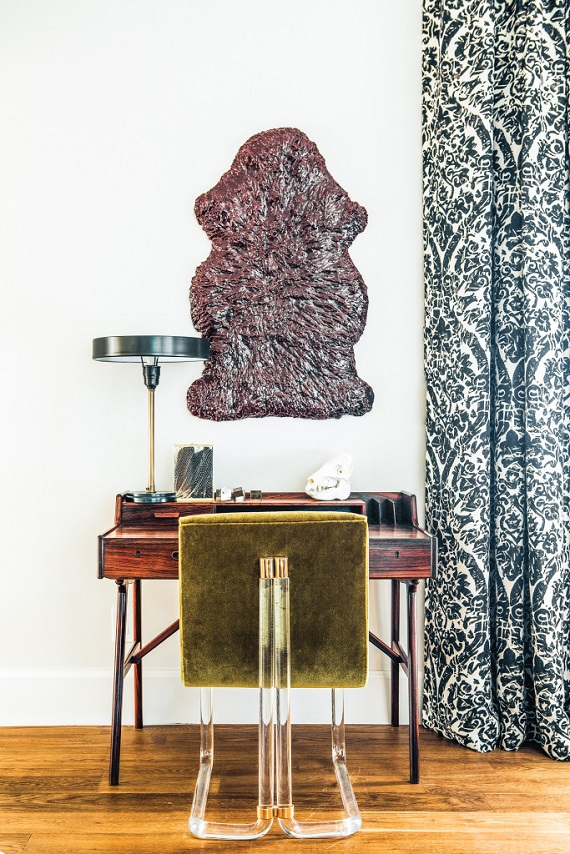
Known for her glitzy hotel and casino interiors in Vegas, Megan Tagliaferri of FLO Design Studio describes her own personal aesthetic as “California mod spiritual.” In her Belmont Shores of Long Beach home, she blends a mix of earthy, yet glamorous boho style. Tagliaferri brilliantly layers rich patterns throughout using designer wallcoverings, Moroccan textiles and vintage furnishings. Although high glam, the rooms are cozy, inviting and laid-back. It’s the perfect interior for the relaxed SoCal waterfront lifestyle Tagliaferri and her family were seeking. Take a peek!

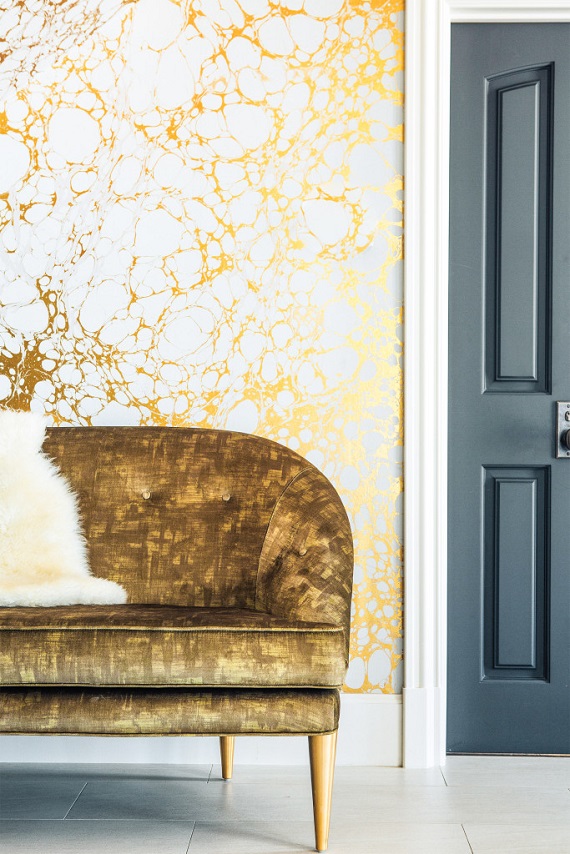
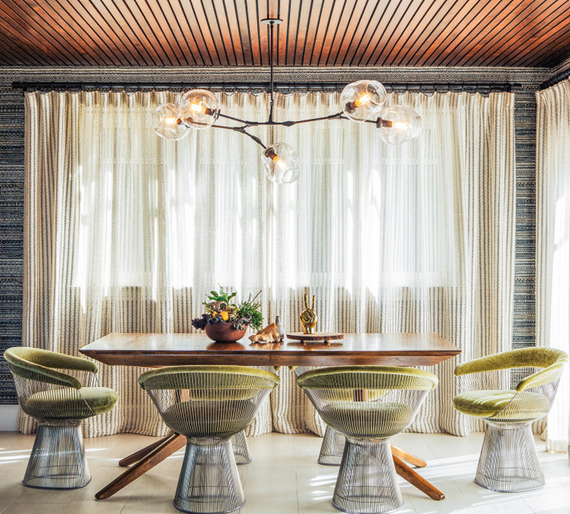
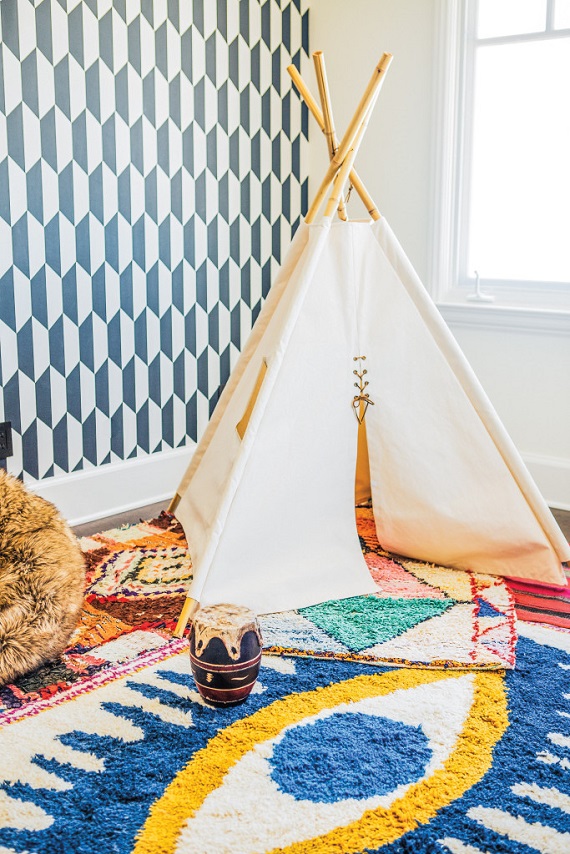
Entry // Japanese-style Wabi wallpaper by Calico // Megan TagliaferriDining Room // California Boho-Glam // Megan TagliaferriBathroom // Kelly Wearstler Wallpaper // Megan TagliaferriBedroom // Moroccan Wedding Blanket // Megan TagliaferriBathroom // Soaking Tub // Megan TagliaferriRosewood Desk // Megan TagliaferriTee Pee // Playroom // Megan Tagliaferri

*images via C Home // photo credit Laure Joilet

Related Posts Plugin for WordPress, Blogger...
Read full story By on July 7, 2015 in Bathroom, bathrooms, Bedroom, bedrooms, curated look, dining rooms, Features, foyers, interior design, Interiors, mid-century modern, Playroom, playrooms, rugs, textiles, vintage, wallpaper